Want to work for Perry? We're hiring! Apply online today or call us with any questions.

Perry is looking for our next Office Manager! Apply online today or call us to apply.
Want to work for Perry? We're hiring! Apply online today or call us with any questions.
Perry is looking for our next Office Manager! Apply online today or call us to apply.
Older buildings have character. They can give a dental practice a distinctive atmosphere that appeals to both practitioners and patients. That character often comes with construction challenges that are not obvious when you first tour the space.
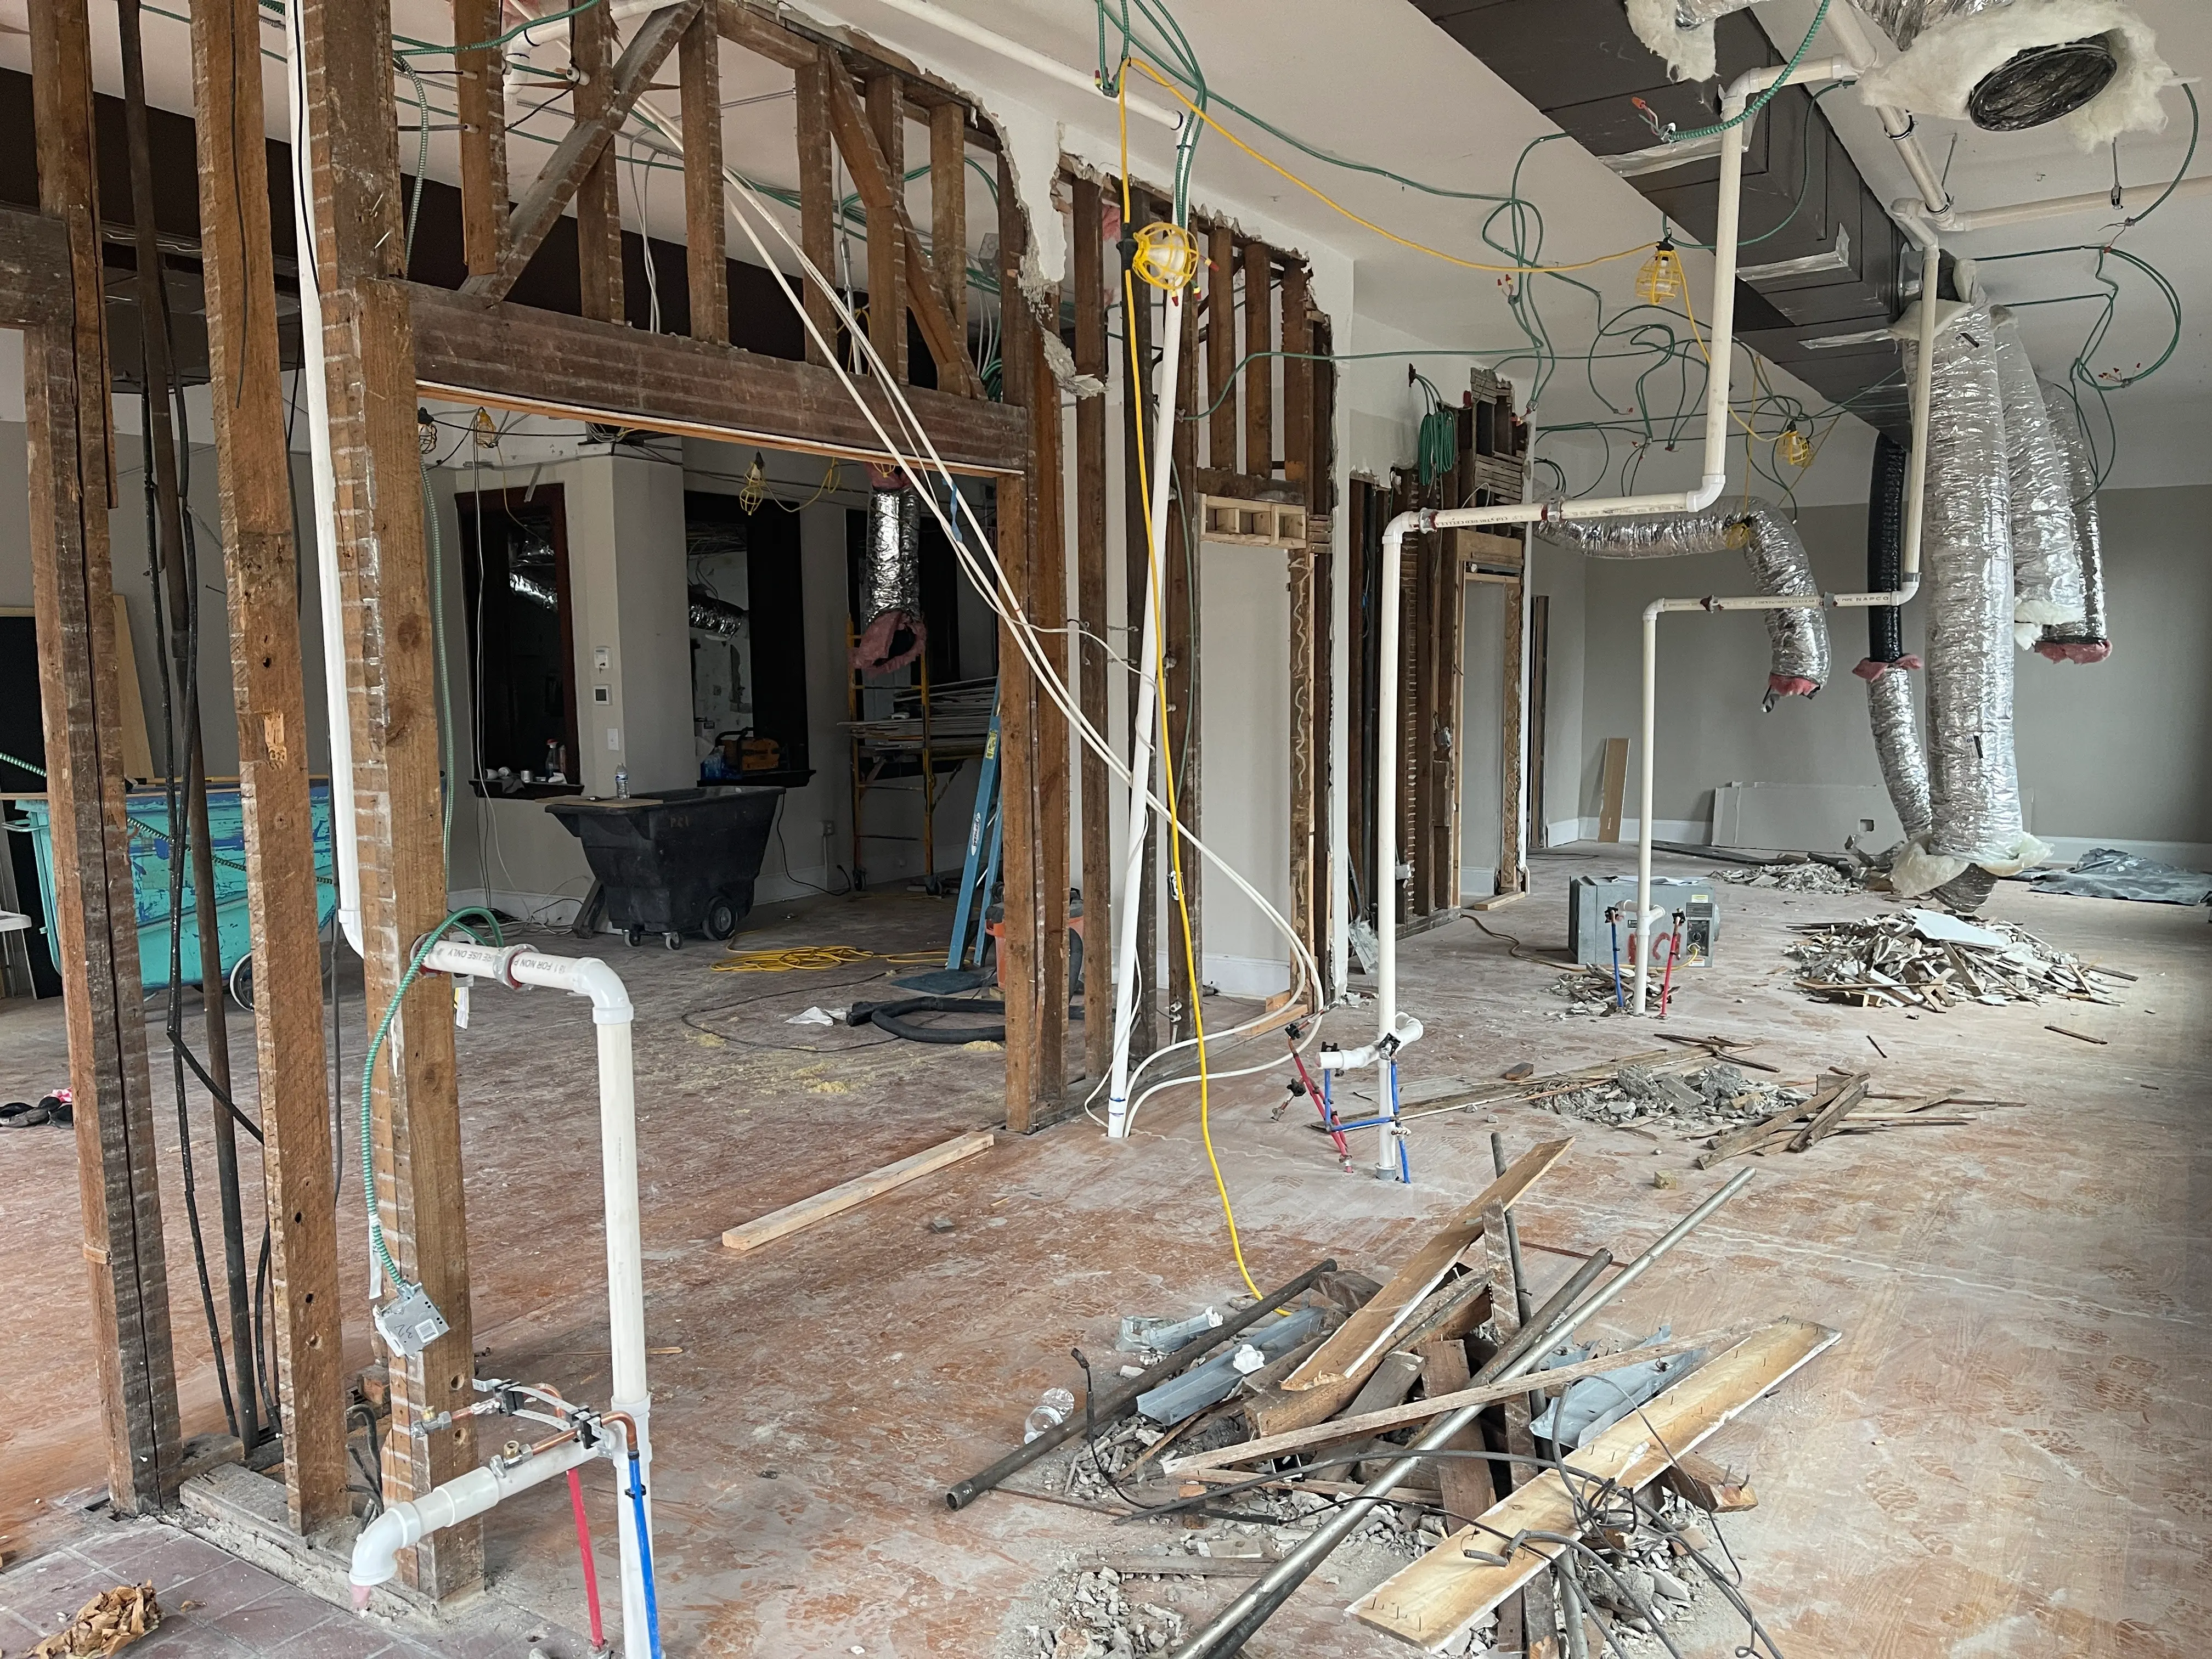
Perry Contracting recently completed a new general dentistry office inside a 110-year-old wood-framed building. The project was a good reminder that when you build a modern practice inside a vintage structure, it pays to know what may be hiding behind the walls, beneath the floors and above the ceiling. If you are weighing an older building for your practice, here is what dental practice construction in a historic space really involves.
In previous articles, Before You Commit to Leasing Space for Your Dental Practice and What to Know When Building a Dental Office in a Multi-Tenant Building, we covered several factors to consider before choosing a location. This article focuses on the issues you may encounter when you build in an older building specifically.
Floors in older buildings are often uneven. Years of settlement, movement, material shrinkage and dated construction methods can leave wood or concrete floors noticeably out of level.
Correcting these conditions adds time and cost to your project. Surface repairs may not be enough, and a satisfactory floor surface may require a concrete topping or leveling course. Identifying this condition early lets you understand your options and account for the cost before construction begins.
Walls in older buildings create several challenges. Many are wood-framed with plaster instead of modern drywall, while others may be masonry or clay tile. Demolishing or modifying these materials typically takes more labor and expense than working with modern wall systems.
Existing walls may also be thicker than expected, wavy or out of plumb. That matters when you install cabinetry or create new door openings, because standard cabinets may not sit cleanly against uneven walls and standard door frames may not accommodate unusual wall depths.
There is a structural consideration too. Many interior walls in older multi-story buildings are load-bearing, so keeping them in place can limit your ideal layout and patient flow. Removing or modifying them may call for structural design and additional support. Walls may also conceal utilities serving the floors above you, and gas, electrical and plumbing lines can pass directly through your space. If those walls need to move, the utilities may need to move with them.
Older electrical systems can reveal surprises once construction begins. On our recent dental office project, we encountered Romex wiring, a residential-grade plastic-sheathed wiring that did not meet current commercial code requirements and had to be replaced where accessible.
We also found live knob-and-tube wiring, a system commonly used in buildings through the early 20th century. The active wiring had to be removed and replaced. Conditions like these reinforce the value of understanding an older building as thoroughly as possible before work begins.
Older buildings may contain hazardous materials that require proper abatement, creating an additional and sometimes unexpected project cost. Depending on the building, these can include:
Asbestos in duct or pipe insulation, siding, flooring materials or window glazing. Lead-based paint. Lead water piping.
Identifying these conditions early gives you a clearer picture of the work required and helps reduce unwelcome surprises later.
Plumbing is another significant consideration, particularly sanitary drainage systems. Older cast-iron piping deteriorates over time, and if the piping is original to the building, its remaining service life may be limited.
Underground drainage can present additional challenges. Pipes may have deteriorated or been crushed by settlement, and older clay-tile systems can develop significant root intrusion at pipe joints. Because much of this infrastructure is out of sight, evaluating it before you commit to the space helps you make a more informed decision. Infrastructure upgrades for dental practices in older buildings often reach well beyond what a walkthrough reveals.
An older building can become an exceptional home for your dental practice. The key is understanding what you are getting into before you commit your budget and your business to the space.
The issues above are only some of the conditions you may encounter. A thorough inspection can help uncover a building's limitations, identify potential construction challenges and give you a better understanding of what it will take to create the practice you envision.
Before you sign a lease or purchase agreement, bring in a construction partner who knows what to look for. The right planning upfront helps you protect your budget, avoid surprises and build a space that works for your patients, your team and your practice.
Start with the conditions you cannot see on a walkthrough: floor level, wall construction and load-bearing walls, the condition of the electrical system, hazardous materials such as asbestos and lead, and the age of the plumbing and underground drainage. Each can affect your budget and timeline. A thorough inspection with an experienced dental contractor before you commit gives you a realistic picture of the work involved.
The most common are asbestos, found in duct or pipe insulation, siding, flooring materials or window glazing, along with lead-based paint and lead water piping. These materials require proper abatement, which adds cost and time to a project. Identifying them early through inspection and testing keeps them from becoming a surprise mid-construction.
Uneven floors, non-standard and load-bearing walls, outdated or unsafe electrical wiring, hazardous materials and aging plumbing are the conditions we see most often. Any one of them can affect layout, patient flow, budget and schedule. Dental office renovation in a historic building rewards early planning, because the specialized plumbing and MEP work a practice needs is harder to route through a structure that was never built for it.
PLANNING A DENTAL BUILD-OUT?
Perry Contracting brings hands-on experience to dental construction throughout Greater Cincinnati. We will help you understand the space, anticipate challenges and make informed decisions before construction begins. If you are considering an older building for your practice, talk with us before you sign.